
In modern Vertical Machining Center operations, accurate measurement and efficient setup are essential for maintaining consistent machining quality. Two common technologies that help automate these tasks are tool setters and CNC probes. Although both are measurement devices, they serve different purposes during the machining process.
A tool setter is primarily used to measure cutting tools, helping establish accurate tool offsets and identify issues such as tool wear or breakage. A CNC probe, on the other hand, is mainly used to locate and measure the workpiece, set work offsets, and support in-process inspection. By reducing manual measurement and operator intervention, these systems can make VMC operations more repeatable and efficient.
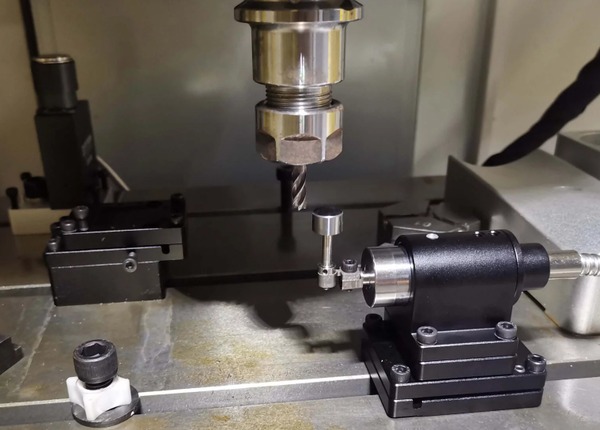
A tool setter is a measurement device installed on or integrated with a CNC machine to automatically measure cutting tools before or during machining. Instead of relying entirely on manual measurements, the machine can use the tool setter to determine important tool data and update the corresponding tool offsets.
This is especially useful when a VMC uses multiple cutting tools or requires frequent tool changes. Accurate tool measurements help the control system compensate for differences in tool length and geometry, supporting consistent machining results.
Tool setters are generally available in different configurations based on their measurement method and intended application.
They use physical contact between the cutting tool and a measuring surface to determine tool dimensions. They are commonly used for tool length measurement and are suitable for many general VMC applications.
These use an optical beam to detect the tool without physical contact. These systems can provide fast measurements and may be useful for high-speed or highly automated machining environments.
A typical tool setter consists of a sensing or measuring unit, mounting hardware, and an interface that communicates measurement results to the CNC control. Depending on the system, software or machine macros may also be used to process the measurements and apply the required tool offsets.
During a measurement cycle, the machine moves the selected tool to the setter according to a programmed sequence. The setter detects the tool's position and sends the measurement data to the CNC control. The machine can then establish or update the appropriate tool offset.
A tool setter can be useful when a VMC performs frequent tool changes, uses multiple cutting tools, or requires consistent tool measurements. Automating this part of the setup reduces manual measurement work and can help operators prepare the machine more efficiently.
Tool setters can also support tool condition monitoring. By checking tools at predefined stages, the system can identify changes associated with wear or accidental damage before they lead to significant machining problems.
|
Advantages |
Disadvantages |
|
Reduces manual tool measurement |
Requires an initial investment |
|
Helps shorten setup time |
May require installation and integration |
|
Improves measurement consistency |
Requires periodic calibration |
|
Can help detect tool wear or breakage |
May provide limited value for simple, low-volume work |
A tool setter is therefore most useful when the time and consistency gained from automated tool measurement justify the additional equipment and integration requirements.
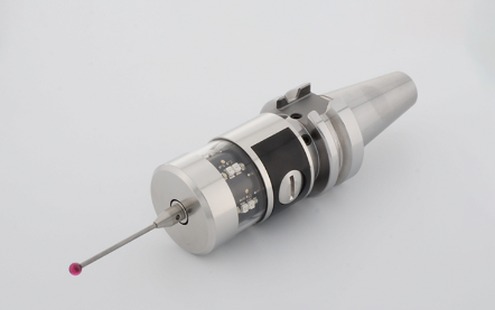
A CNC probe is a precision measurement device used on a VMC to automatically locate, measure, and inspect a workpiece. Instead of depending entirely on manual edge finding or measurement, the probe allows the machine to collect information directly from the part and use it within the machining process.
Probes are commonly used to:
This makes them particularly useful for applications where accurate positioning and repeatable setups are important.
While a tool setter focuses mainly on the cutting tool, a CNC probe focuses on the workpiece and its position within the machine. This distinction is important when deciding whether a VMC needs a tool setter, a probe, or both.
CNC probes can be selected according to the type of measurement required and the machining environment.
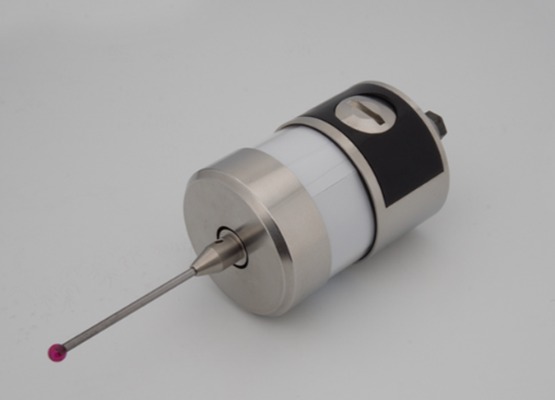
Touch-trigger probes use a physical stylus that contacts the workpiece surface. When contact occurs, the probe sends a signal to the CNC control, allowing the machine to determine the position of a specific point on the part.
These probes are widely used for:
Their relatively straightforward operation makes them suitable for many general-purpose VMC applications.
Non-contact probing systems use technologies such as optical or laser measurement to detect the workpiece without requiring direct physical contact. Depending on the system, they can be used for applications where contact measurement may be less suitable.
These systems can be beneficial in specialized or highly automated machining environments, although their suitability depends on the required measurement method, machine configuration, and application.
A typical CNC probe consists of a sensing mechanism, stylus or detection system, mounting components, and an interface that communicates with the machine control. The probe is usually installed in the spindle so that the machine can position it at specific locations on the workpiece.
During a probing cycle, the CNC control moves the probe according to a programmed sequence. When the probe detects the required surface or feature, it sends a signal back to the control. The machine can then use the collected information to calculate the workpiece position or make the required offset adjustment.
A CNC probe can be valuable when workpieces require accurate alignment, repeated setups, or in-process verification. It can automatically locate important features and establish work offsets, reducing the amount of manual setup required from the operator.
Probing can also improve consistency between jobs. Instead of relying solely on manually identified edges or reference points, the machine can follow a programmed measurement routine and apply the resulting data to the machining process.
For complex parts, tight-tolerance applications, or production environments where setup time and repeatability matter, a CNC probe can provide a practical way to automate workpiece measurement.
|
Advantages |
Disadvantages |
|
Automates workpiece positioning |
Requires an initial investment |
|
Helps reduce manual setup work |
Installation and integration may be required |
|
Supports automatic work offset setting |
Requires calibration and periodic checks |
|
Can support in-process inspection |
May be unnecessary for simple machining jobs |
|
Improves setup consistency |
Adds another system that must be maintained |
The value of a CNC probe ultimately depends on how often the machine requires workpiece measurement, the accuracy needed, and how much setup work can be automated.
Although tool setters and CNC probes both automate measurement on a VMC, they are designed for different tasks. A tool setter primarily measures the cutting tool, while a CNC probe primarily measures or locates the workpiece.
A tool setter is used to establish accurate tool data, such as tool length and, depending on the system, tool geometry. It can also help identify tool wear or breakage. A CNC probe, in contrast, is used to locate the workpiece, establish work offsets, align the part, and perform selected measurements during or after machining.
Tool setters focus on the tool side of the machining process. They are useful when a machine uses multiple tools or requires frequent tool changes.
CNC probes focus on the workpiece side. They are useful for accurately locating parts, checking features, and reducing manual workpiece measurement.
Both systems need to be compatible with the VMC's machine configuration and CNC control. Installation may also require appropriate software, probing cycles, macros, or interfaces.
The right system therefore depends not only on what needs to be measured but also on how the machine is configured and how the equipment will be integrated into the existing workflow.
The initial cost of either system can vary according to its design, capabilities, and level of automation. Both may also require installation, calibration, and periodic maintenance.
Rather than considering purchase price alone, shops should consider how frequently the system will be used and how much manual work, setup time, and potential scrap it can reduce.
A tool setter can reduce the time required to manually measure and enter tool offsets. A CNC probe can reduce the time needed to locate a workpiece and establish its offsets.
When used appropriately, either system can make setups more consistent and reduce the need for operator intervention.
|
Factor |
Tool Setter |
CNC Probe |
|
Primary purpose |
Tool measurement |
Workpiece measurement |
|
Main focus |
Tool length and geometry |
Part location and features |
|
Work offset setting |
Not its primary function |
Common application |
|
Tool wear/breakage checks |
Can support this |
Not its primary function |
|
In-process inspection |
Limited depending on system |
Common application |
|
Main setup benefit |
Faster tool setup |
Faster workpiece setup |
The value of these systems is not limited to measurement accuracy. They can also save time and reduce the manual work involved in preparing and monitoring a VMC.
Manual tool measurement and workpiece positioning can add significant steps to a machine setup. Tool setters automate tool measurement, while probes can automate workpiece location and offset setting.
The actual time saved depends on the number of tools, part complexity, setup frequency, and measurement process being replaced.
Automated measurement reduces the number of repetitive tasks an operator needs to perform manually. Instead of measuring every tool or locating every workpiece feature by hand, the machine can perform programmed measurement cycles.
This allows operators to spend more time on activities such as loading parts, monitoring production, and managing other machines.
Incorrect tool offsets, poor workpiece alignment, and undetected tool problems can result in dimensional errors. These errors may lead to scrap or rework, particularly when machining expensive or complex components.
Automated measurement can help identify certain setup and tool-related problems earlier, reducing the risk of continuing production with incorrect data.
Tool setters can help detect tool wear or breakage when the system is configured for these checks. Probes can reduce the time required to establish workpiece position and perform certain in-process measurements.
Together, these capabilities can help minimize avoidable interruptions and keep the machining process more consistent.
Reducing setup work, scrap, rework, and unnecessary operator intervention can contribute to lower overall production costs. However, the financial benefit varies significantly between shops.
A high-volume operation with frequent setups may gain more from automated measurement than a shop that produces simple parts in small batches. The potential savings should therefore be evaluated against the machine's workload and production requirements.
The decision to add a tool setter or CNC probe should be based on the actual demands of the machining operation. Not every VMC requires automated measurement, but these systems can become valuable when manual setup takes significant time or when measurement errors have a noticeable impact on production.
High-volume production environments often perform the same machining operations repeatedly. In these situations, automated tool and workpiece measurement can reduce repetitive setup tasks and improve consistency across production runs.
For lower-volume work, the investment may still make sense when parts are complex, expensive, or require frequent setup adjustments.
A VMC that is frequently set up for different jobs can benefit from automated measurement. A tool setter can speed up tool offset measurement, while a probe can help establish workpiece position and work offsets.
The more often these tasks are repeated, the greater the potential time savings.
Tight-tolerance machining requires reliable positioning of the tool and workpiece. Automated measurement can reduce some of the variation associated with manual setup and help maintain more consistent machining conditions.
Complex parts often require multiple setups, tools, and reference points. Similarly, expensive workpieces can make setup errors costly. In these cases, automated measurement and verification can provide additional process control.
If tool wear or breakage can significantly affect part quality or interrupt production, a tool setter with appropriate monitoring capabilities may help protect against certain tool-related problems.
Shops moving toward automated or unattended machining may benefit from measurement systems that allow the machine to perform setup checks and tool monitoring with less operator intervention.
Consider what you need to measure and which manual tasks are creating the most delays or errors. The application should determine whether a tool setter, probe, or both are appropriate.
Before installation, verify compatibility with the VMC, CNC control, tooling arrangement, software, and available machine interfaces. Integration requirements can vary between systems.
Higher production volumes generally provide more opportunities to recover the investment through repeated time savings. Lower-volume operations should consider whether the equipment will be used frequently enough to justify its cost.
The required measurement accuracy and repeatability should match the demands of the machining application. More demanding operations may require more advanced measurement capabilities.
The total cost should include the equipment itself as well as installation, integration, calibration, training, and ongoing maintenance.
Both tool setters and probes need to remain properly calibrated to provide reliable measurements. Consider the maintenance requirements and availability of technical support before making a selection.
Look beyond the initial purchase price. Potential savings from shorter setups, reduced manual work, fewer errors, lower scrap, and better machine utilization should all be considered when evaluating the investment.
Q: What does a tool setter do on a VMC?
A: A tool setter automatically measures cutting tools and helps establish accurate tool offsets. Depending on the system, it can also support the detection of tool wear and breakage.
Q: What does a CNC probe do?
A: A CNC probe is primarily used to locate and measure a workpiece. It can help establish work offsets, align parts, and perform certain in-process measurements.
Q: What is the difference between a tool setter and a probe?
A: A tool setter focuses mainly on measuring the cutting tool, while a CNC probe focuses mainly on locating and measuring the workpiece.
Q: Can a CNC probe measure tool length?
A: A standard workpiece probe is not primarily designed for tool-length measurement. Tool length is typically handled by a dedicated tool setter or a suitable tool-measurement system.
Q: Does every VMC need a tool setter?
A: No. The need depends on the machine's workload, tool changes, setup frequency, accuracy requirements, and production process.
Q: Do you need both a tool setter and a probe?
A: Not necessarily. Some operations may benefit from one system, while complex or highly automated applications may justify using both.
Choosing between a tool setter, a CNC probe, or both depends on what your VMC actually needs to measure. Tool setters focus on cutting-tool measurement, while CNC probes help locate, align, and measure the workpiece. The right choice should be based on setup frequency, production volume, tolerance requirements, part complexity, and the amount of manual measurement involved.
If your VMC spends significant time on manual tool measurement, workpiece alignment, or repeated setup checks, automated measurement may help reduce setup time and improve process consistency.
If you are evaluating a tool setter or CNC probe for your VMC, share your machine details, part requirements, and production needs with the CNC YANGSEN team. We can help you identify a suitable measurement setup for your machining process.
Contact CNC Yangsen to find the right CNC machining solution for your production needs.

Tags :