
CNC machine accuracy directly affects part quality, repeatability, and production efficiency. Even small positioning, geometric, or spindle errors can lead to dimensional deviations, poor surface quality, and increased scrap rates.
Regular CNC machine accuracy testing helps identify these problems before they affect production. In this guide, we'll cover the key factors that influence CNC accuracy, common testing methods and tools, and practical ways to maintain reliable machining performance.
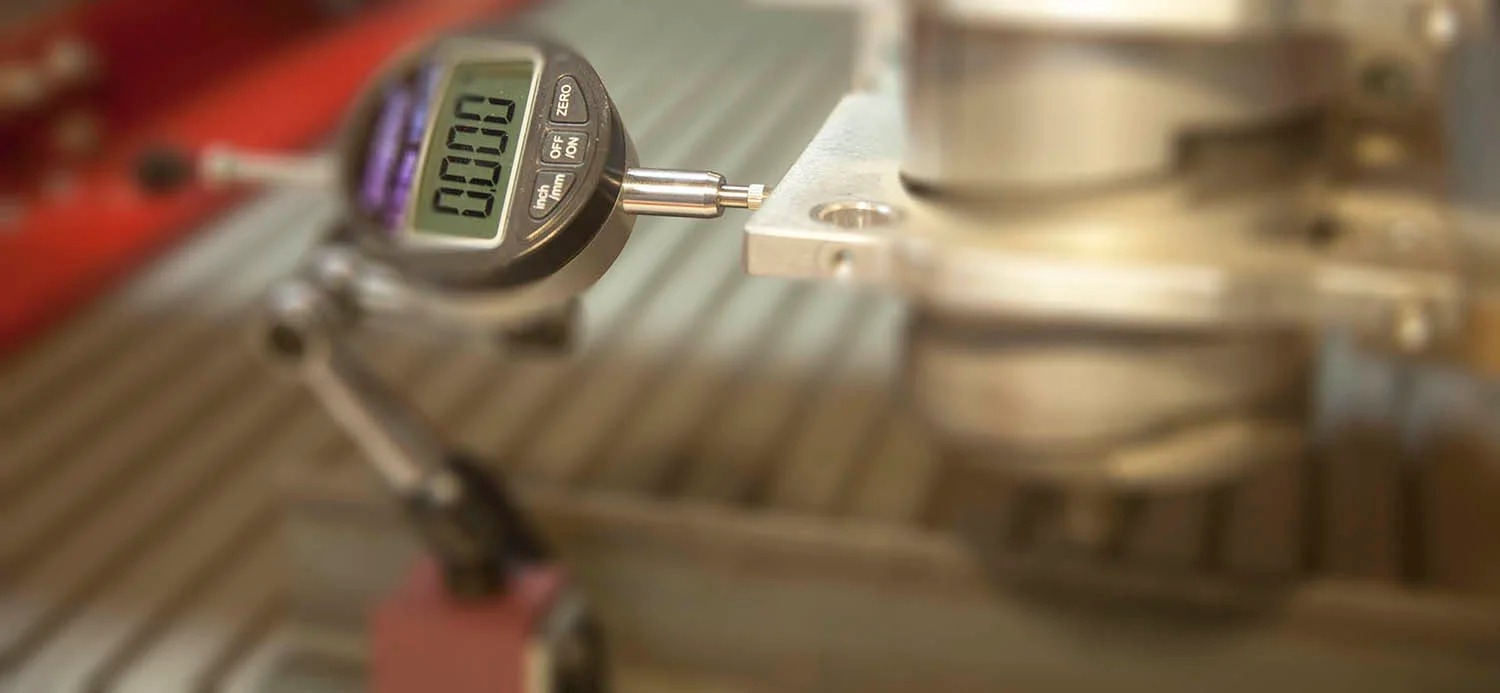
When you operate a CNC machine, every fraction of a millimeter counts. If your machine drifts even slightly out of specification, you're the one who bears the consequences—scrap parts, missed deadlines, and unhappy customers. Imagine spending hours producing a batch of aerospace components, only to find that one misaligned axis ruined the entire lot. That's why accuracy is not optional; it's your safety net.
You might think that modern CNC machines are “accurate enough,” but I've seen firsthand how small errors accumulate over time, especially when environmental factors or worn components come into play. You can't afford to ignore these issues, because even a tiny deviation can compromise part fit, surface finish, or functionality.
Moreover, your reputation as a manufacturer depends on it. Your clients trust you to deliver parts that meet exact specifications, whether for automotive, medical, or mold-making applications. If your accuracy is inconsistent, you risk losing that trust—and potentially large contracts.
By prioritizing CNC machine accuracy testing, you're not just checking numbers—you're protecting your business, maintaining quality, and giving yourself confidence that every part leaving your shop meets the standards you promise. In short, accuracy matters because it directly impacts your bottom line, your credibility, and your ability to grow your business.
When you want your CNC machine to deliver consistently precise parts, it's not enough to just rely on the machine itself—you need to understand the factors that can impact accuracy. If you overlook any of these, you're setting yourself up for errors and rework.
You've probably noticed that not all CNC machines are created equal. The quality of ball screws, linear guides, spindle design, and frame rigidity directly affects how accurately your machine moves. You want to invest in machines with tight tolerances and proven components, because this is the foundation for repeatable precision. Cutting corners here may save money upfront, but it costs you in scrap and downtime later.
Did you know that temperature changes, humidity, and even vibrations from nearby equipment can subtly shift your machine's performance? If you don't control your workshop environment, you're leaving accuracy to chance. Simple measures like temperature control, vibration isolation pads, and careful machine placement can make a huge difference.
You might be surprised at how much a worn tool or spindle can affect your results. Even if your machine is top-of-the-line, ignoring regular maintenance or using dull cutters will degrade accuracy. Make it a habit to inspect tools, check spindle runout, and lubricate moving parts on a consistent schedule.
You are part of the equation. Even the best CNC machines need a skilled operator to set correct parameters, properly zero the workpiece, and handle offsets accurately. If you don't pay attention to software settings or calibration routines, you're letting errors creep in before the first cut is made.
By understanding these factors and taking proactive steps, you can control the variables that truly impact your CNC machine's performance, ensuring every part you produce meets your precision standards.
If you want your CNC machine to deliver parts that meet exact specifications, you can't skip accuracy testing. Over the years, I've learned that following the right methods not only prevents errors but also gives you confidence that every part leaving your shop is reliable. Here's what you should focus on:
You might feel overwhelmed by all the standards out there, but ISO 230 and VDI/DGQ provide clear benchmarks for machine accuracy and repeatability. By following these standards, you're aligning your testing with internationally recognized methods—this ensures your results are credible and comparable across machines.
If you want micron-level precision, a laser interferometer is your go-to tool. It measures linear positioning errors and can reveal subtle axis deviations. I've seen shops dramatically reduce scrap parts after adopting this method—it's especially critical if you work in aerospace or high-precision mold manufacturing.
Ballbar tests are my favorite routine check because they are fast, effective, and highly informative. This method evaluates circular interpolation accuracy, which tells you how well your machine moves in arcs—a common source of error if ignored. You'll quickly see issues like backlash or servo gain problems.
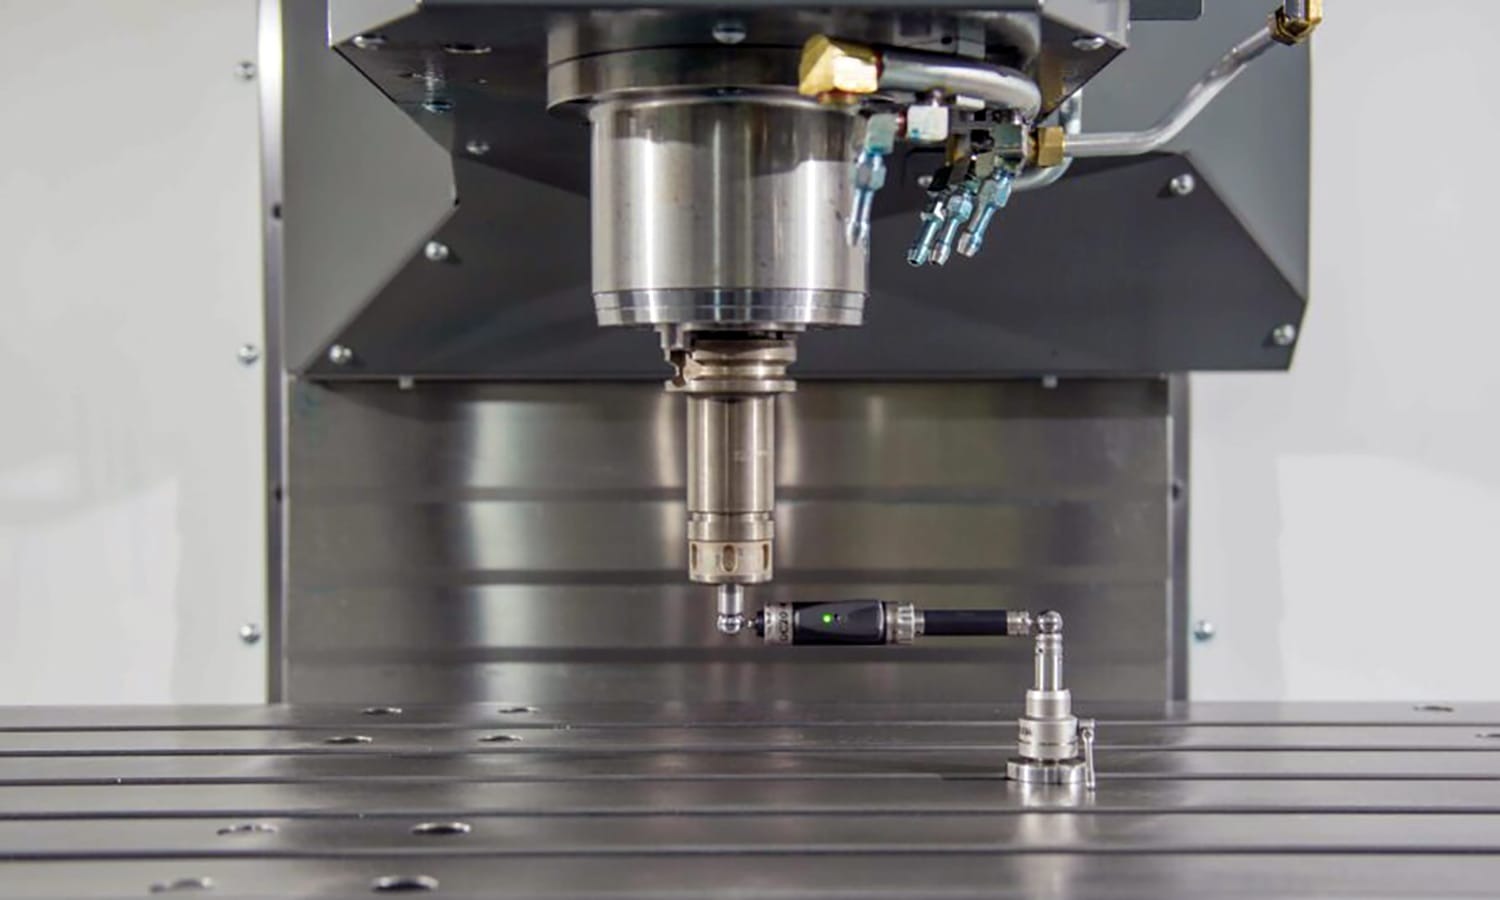
If you want to verify part setup and machine alignment quickly, touch probes are invaluable. You can test workpiece zeroing, tool offsets, and repeatability without producing scrap parts. In my experience, combining probes with other methods gives the most complete picture of your machine's accuracy.
Even the smallest backlash can ruin precision parts. You should perform repeatability tests on each axis to ensure your machine consistently reaches the same position. In my own shop, I make this a part of the weekly routine—catching drift early saves huge headaches later.
By using these standard methods, you are not just checking your machine—you are actively protecting your production quality. Skipping these steps may seem harmless, but trust me, you'll regret it when a critical batch fails inspection.
Ensuring your CNC machine maintains high accuracy requires a structured testing procedure. Here's a step-by-step approach that many precision shops follow:
Pre-Test Preparation
Clean the machine thoroughly, removing chips, dust, and coolant residues.
Warm up the machine for at least 30–60 minutes to stabilize thermal expansion.
Ensure the workshop environment is controlled—check temperature, humidity, and vibration.
Axis Alignment and Squareness Tests
Verify that all linear axes (X, Y, Z) are properly aligned using test bars or granite squares.
Check the squareness between axes to detect misalignment that could affect multi-axis operations.
Spindle Runout Measurement
Use a dial indicator or laser spindle tester to measure spindle concentricity and radial runout.
Document the readings for future reference and maintenance planning.
Linear Positioning and Repeatability Tests
Conduct positioning tests along each axis, recording the commanded versus actual positions.
Perform repeatability tests to ensure the machine consistently returns to the same location under identical commands.
Circular Interpolation (Ballbar) Testing
Use a ballbar system to check circular interpolation accuracy and detect backlash or servo gain issues.
Analyze the test graphs to identify any deviations that could affect part geometry.
Data Recording and Analysis
Collect all measurement data in a standardized format.
Compare results with ISO 230 or VDI/DGQ standards to determine if the machine meets required tolerances.
Tolerance Adjustments and Calibration
If errors are detected, adjust machine parameters or perform calibration procedures.
Re-run the tests to confirm that corrections have restored accuracy.
By following these steps consistently, you can ensure that your CNC machine produces parts within the expected tolerances, minimizes scrap, and maintains reliable performance over time. Regular testing also helps identify small issues before they escalate into costly problems.
To perform CNC machine accuracy testing effectively, you need the right tools. Laser interferometers are essential for measuring linear positioning errors with micron-level precision, while ballbar testers quickly reveal issues like backlash or servo gain problems. Dial indicators and micrometers are practical for checking spindle runout and linear movements, and test bars or granite squares help verify axis alignment and squareness. Probing systems, such as touch probes, allow you to check part setups and tool offsets without producing scrap parts. Finally, calibration software and data loggers make it easier to record and analyze measurements, ensuring your machine maintains consistent performance over time. Using the proper combination of these tools ensures that your accuracy tests are reliable and actionable.
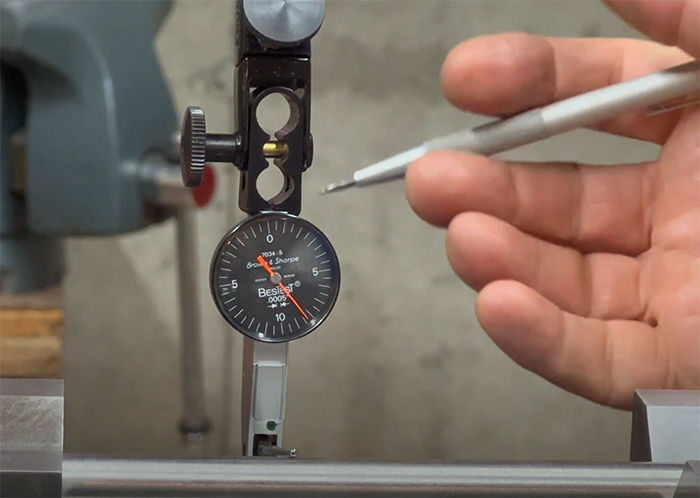
Maintaining CNC machine accuracy requires more than occasional calibration. Machine condition, tooling, temperature, and operating practices all affect long-term machining performance. Here are several practical ways to improve accuracy:
Consistent inspection and preventive maintenance help CNC machines maintain stable accuracy and reliable machining performance over the long term.
1. How do you test the accuracy of a CNC machine?
CNC machine accuracy can be tested using laser interferometers, ballbar systems, dial indicators, test bars, and other precision measuring tools. These tests evaluate positioning accuracy, repeatability, spindle runout, axis alignment, and geometric errors.
2. How often should CNC machine accuracy be tested?
Testing frequency depends on machine usage, machining requirements, and operating conditions. Accuracy should also be checked after machine installation, relocation, major maintenance, collisions, or when unexpected dimensional errors occur.
3. What is the difference between CNC accuracy and repeatability?
Accuracy refers to how closely a CNC machine reaches the commanded position, while repeatability describes its ability to return to the same position consistently. A reliable CNC machine should maintain both good positioning accuracy and repeatability.
4. What causes a CNC machine to lose accuracy?
Common causes include thermal changes, worn ball screws or guideways, spindle problems, backlash, improper machine leveling, tool wear, vibration, and incorrect machining parameters. Regular inspection and maintenance can help identify these issues early.
5. What is a ballbar test for a CNC machine?
A ballbar test evaluates a CNC machine's circular motion by measuring deviations during programmed circular movements. It can help identify problems such as backlash, axis squareness errors, servo mismatch, and other motion-related issues.
6. Can CNC machine accuracy be improved after installation?
Yes. Depending on the cause of the error, accuracy can often be improved through machine leveling, axis calibration, backlash compensation, component adjustment, temperature control, or replacement of worn components. The machine should be retested after adjustment to verify the results.
CNC machine accuracy testing is essential for maintaining consistent part quality, reducing machining errors, and ensuring reliable long-term production. Regular checks of positioning accuracy, repeatability, spindle condition, and machine geometry can help identify potential problems before they affect production.
However, stable accuracy also depends on machine structure, component quality, proper calibration, and regular maintenance. If you're looking for a CNC machine with reliable machining performance, contact YANGSEN to discuss your production requirements and find the right CNC solution for your application.